.
.
━ WHAT WE DO ━
Interiors, designed around the way you live.
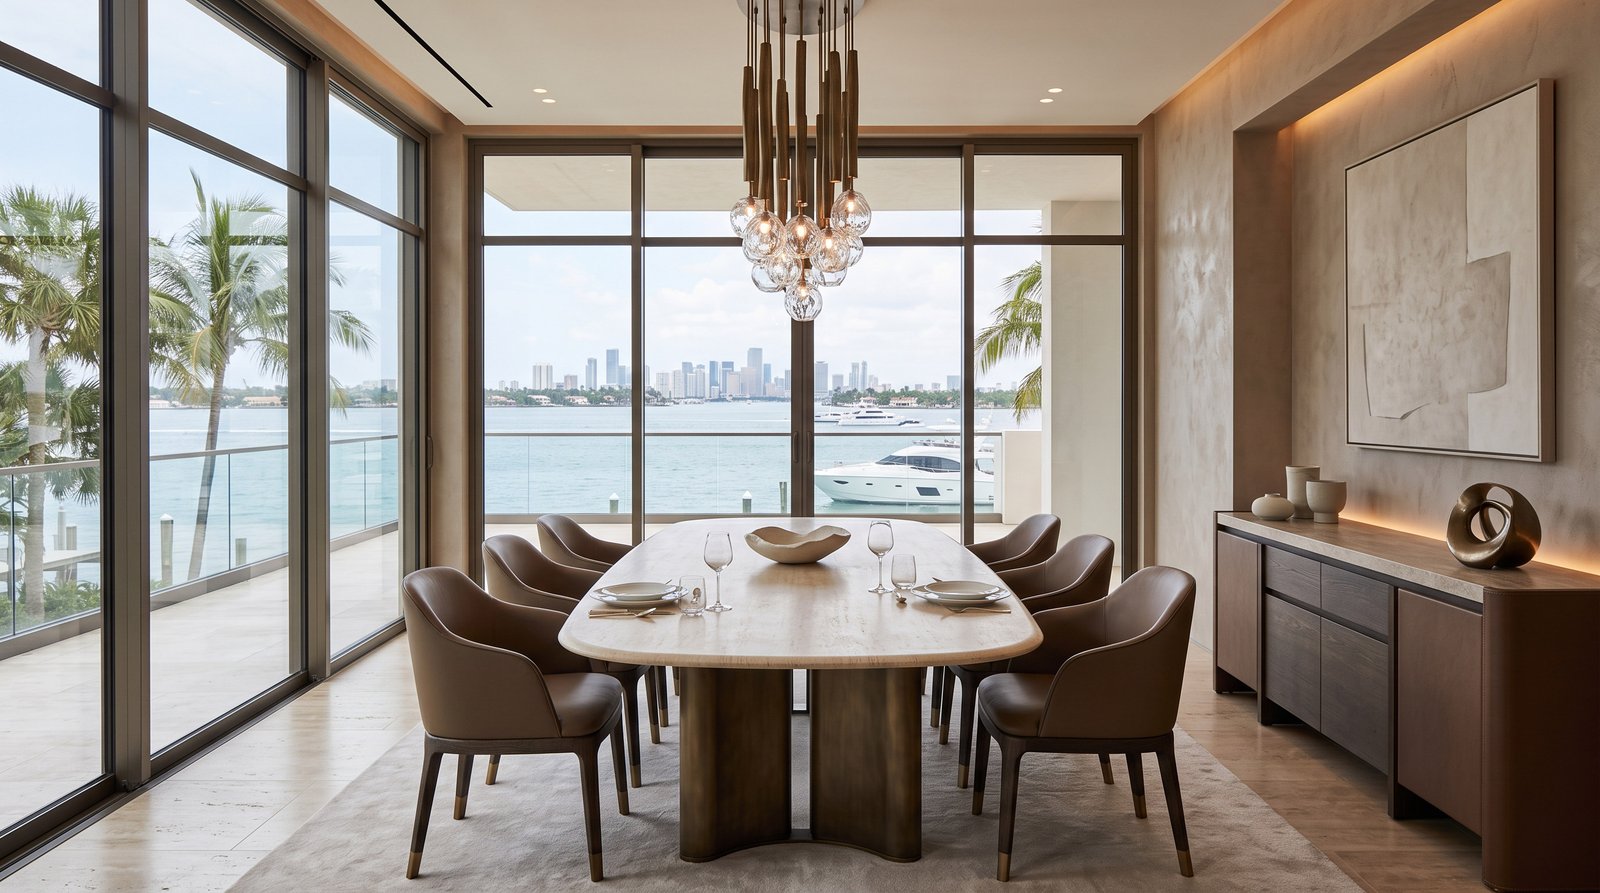
From interior architecture and custom millwork to furnishings and final installation, we create highly considered spaces tailored to each home and the family behind it.
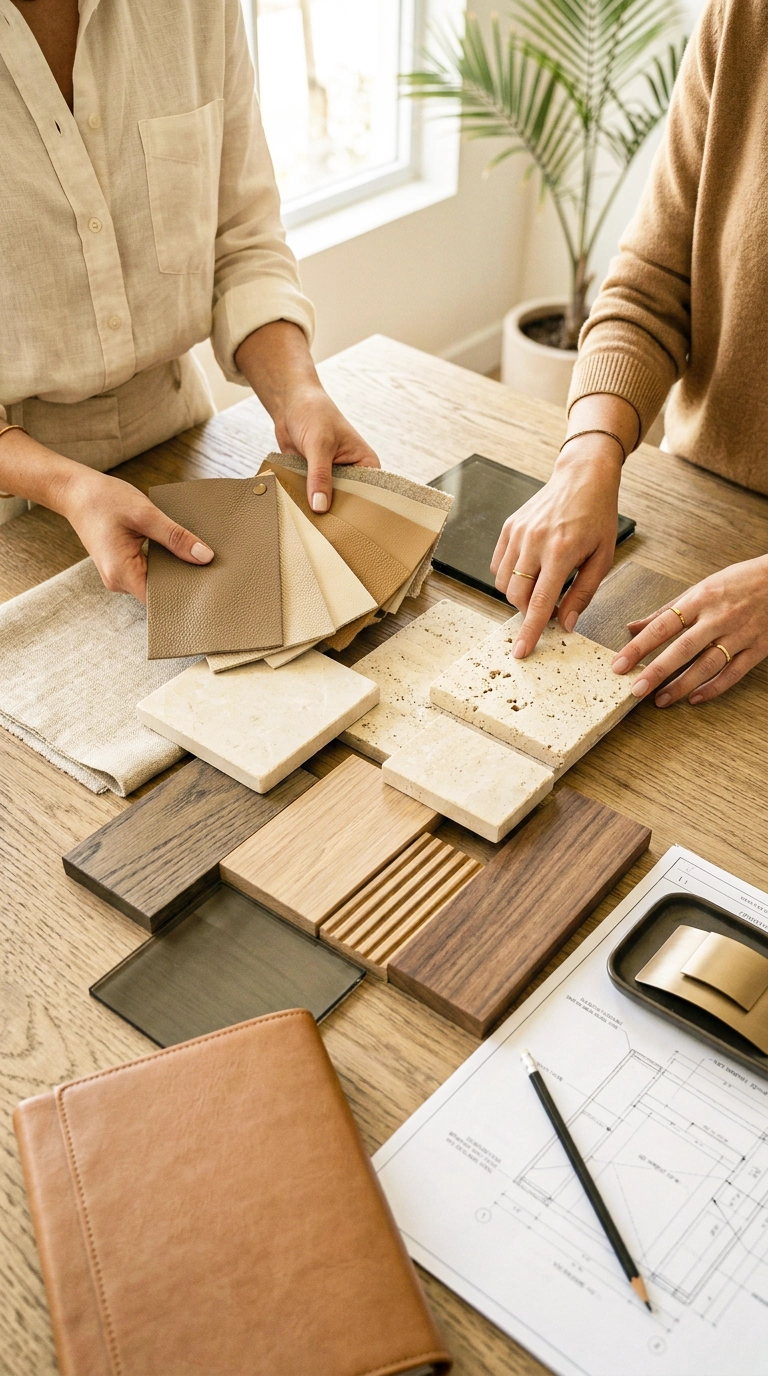
Every project begins with understanding the space, the architecture and the way it needs to function. From there, we develop a complete design language: materials, millwork, lighting, furnishings and details, with every element considered as part of the whole.
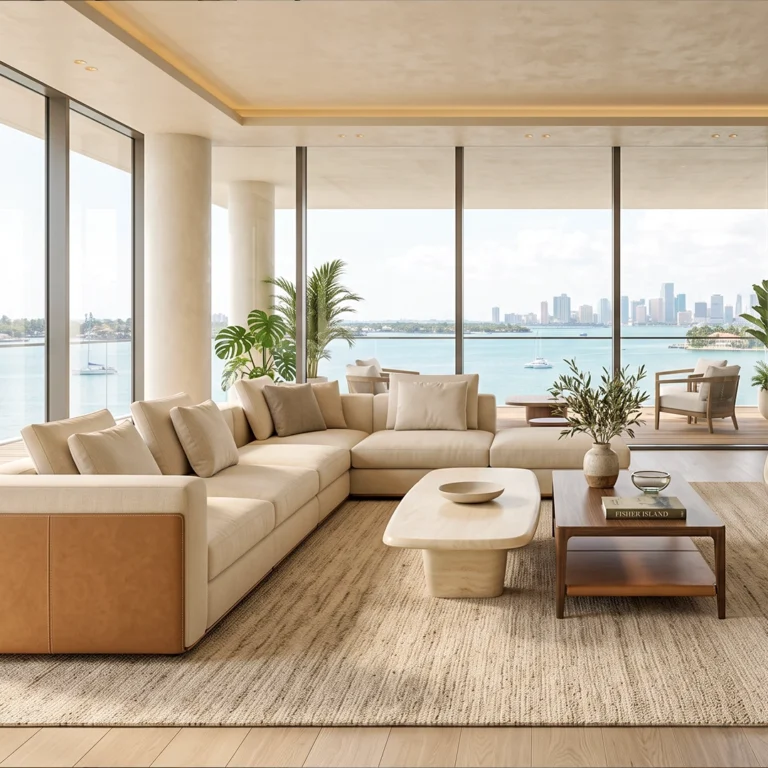
Complete Interior Design
For clients looking for a complete transformation. We develop every layer of the home from spatial planning, materials and lighting to custom millwork, furnishings and final styling as one cohesive vision, from concept through installation.
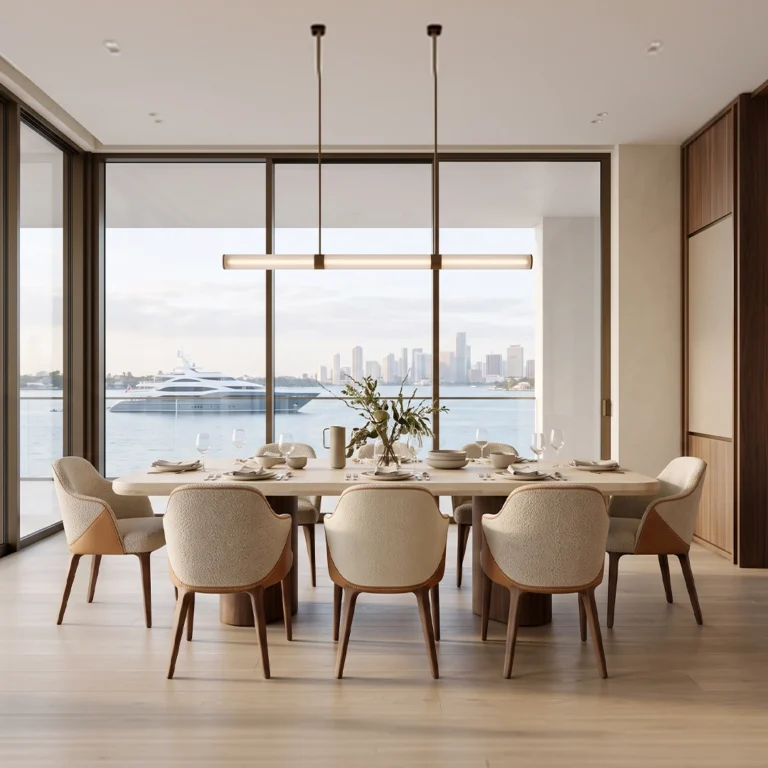
Renovation & Remodeling
For clients looking to transform an existing home. From spatial planning and architectural changes to kitchens, bathrooms, closets, living spaces, lighting, finishes and custom millwork, we develop each renovation as one cohesive interior.
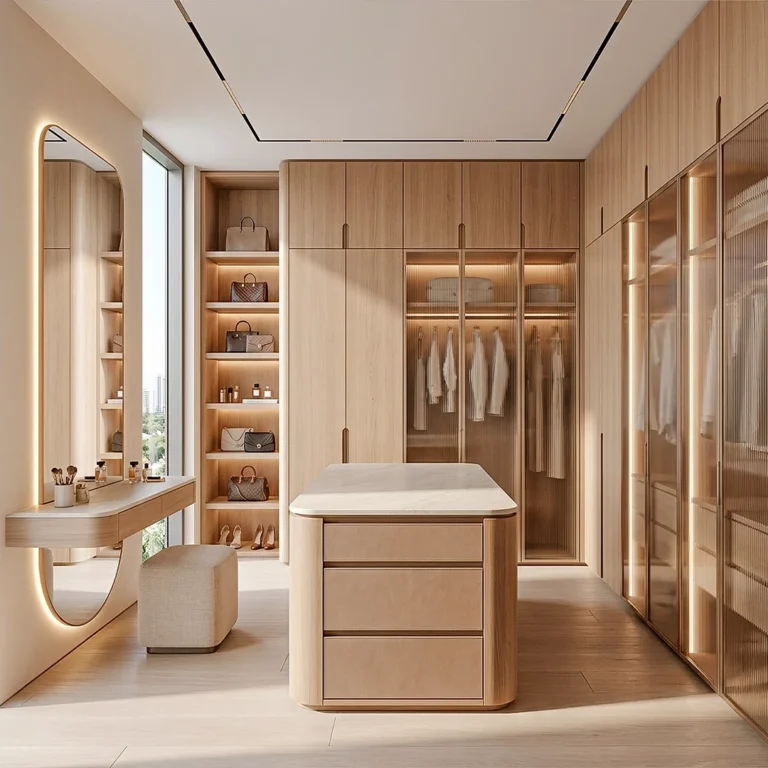
Custom Millwork
For clients seeking custom elements designed specifically for their space. We create kitchens, closets, wall systems, vanities, bars and built-ins with careful attention to materials, proportions, lighting and detailing.
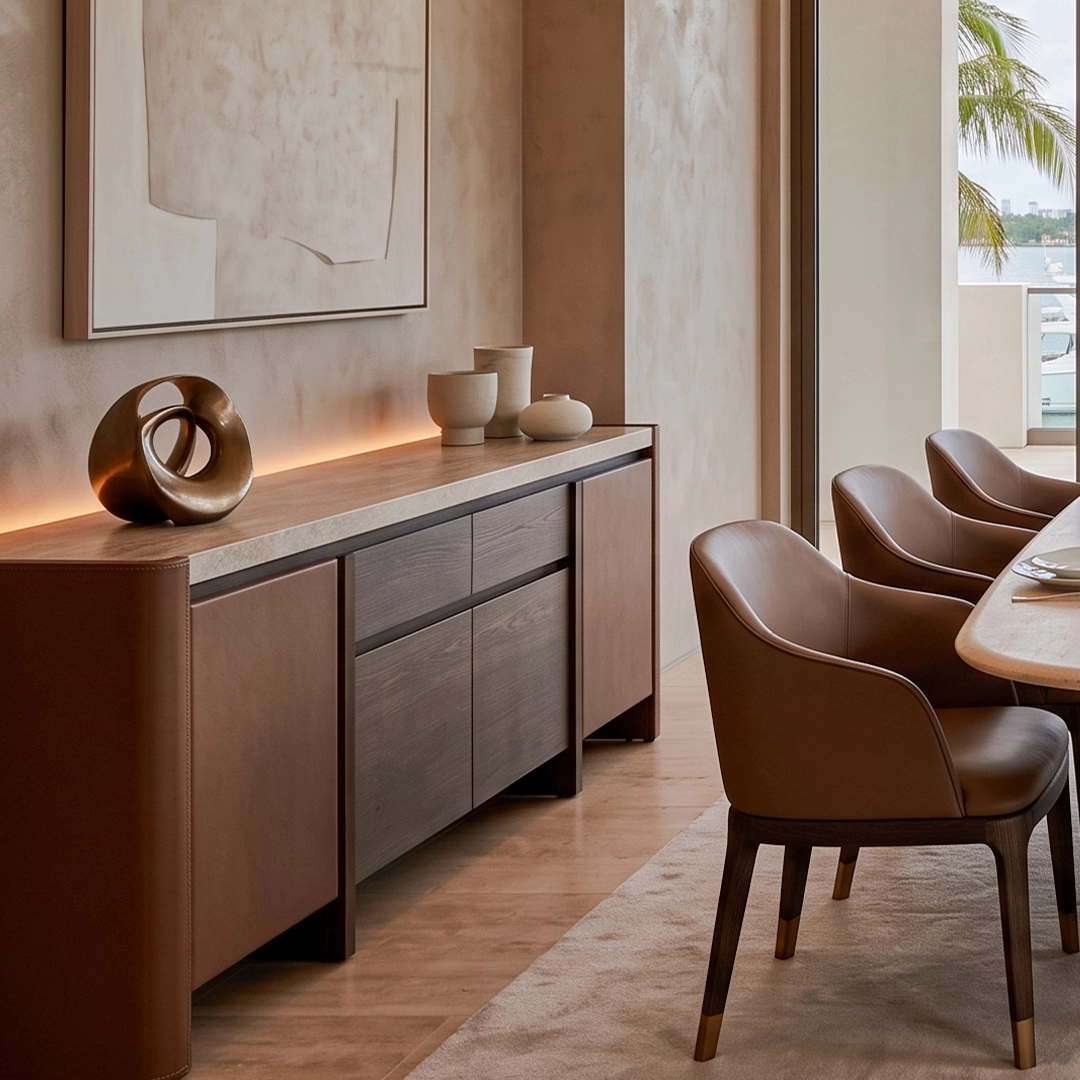
Furnishing & Styling
For clients with a finished home that needs its final layer. We curate furniture, decorative lighting, rugs, art and custom pieces, coordinating procurement, installation and styling to bring the interior together.
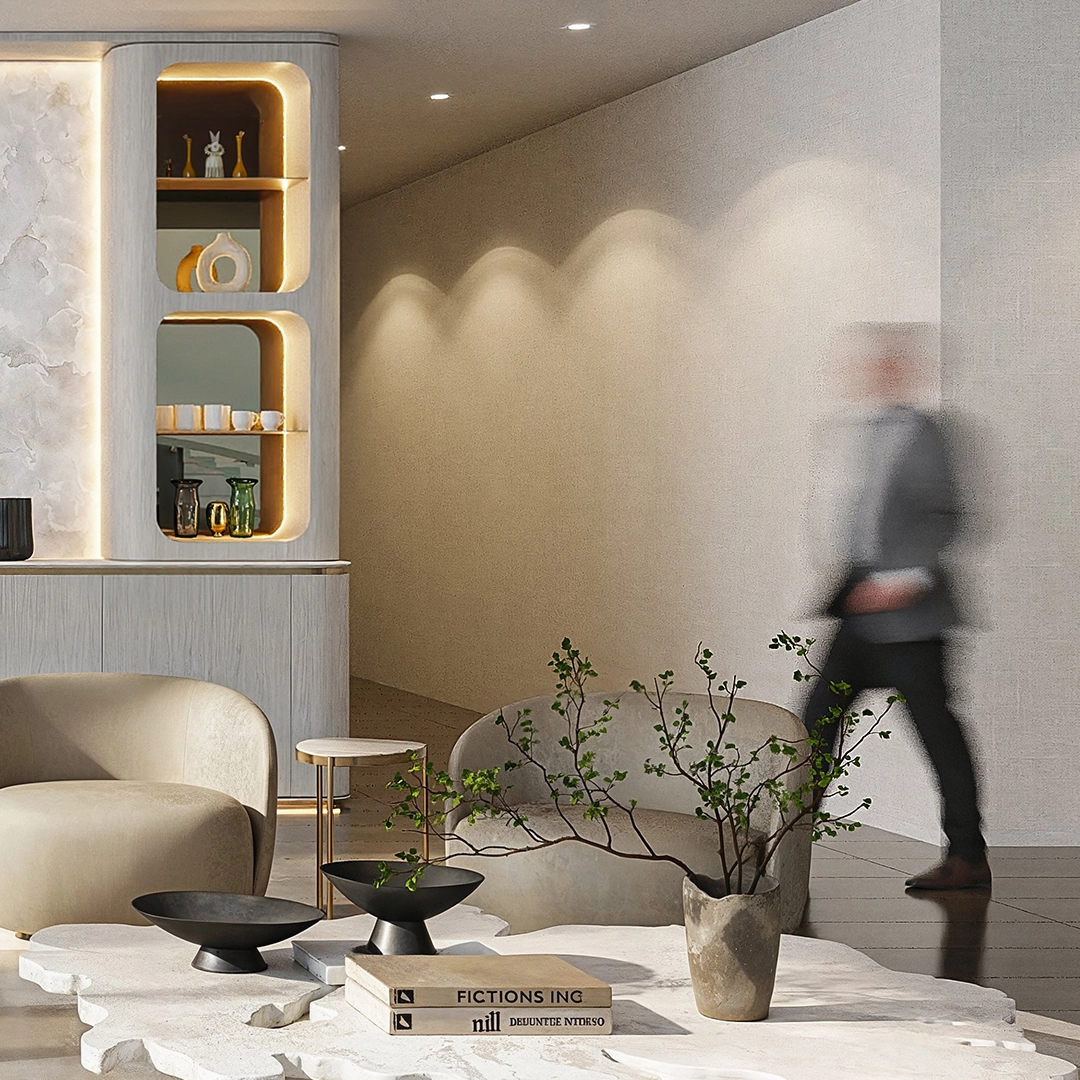
Design Visualization
For clients who want to experience the design before it is built. Photorealistic renderings, cinematic animation and immersive 360° experiences bring materials, lighting and spatial relationships to life before execution begins.
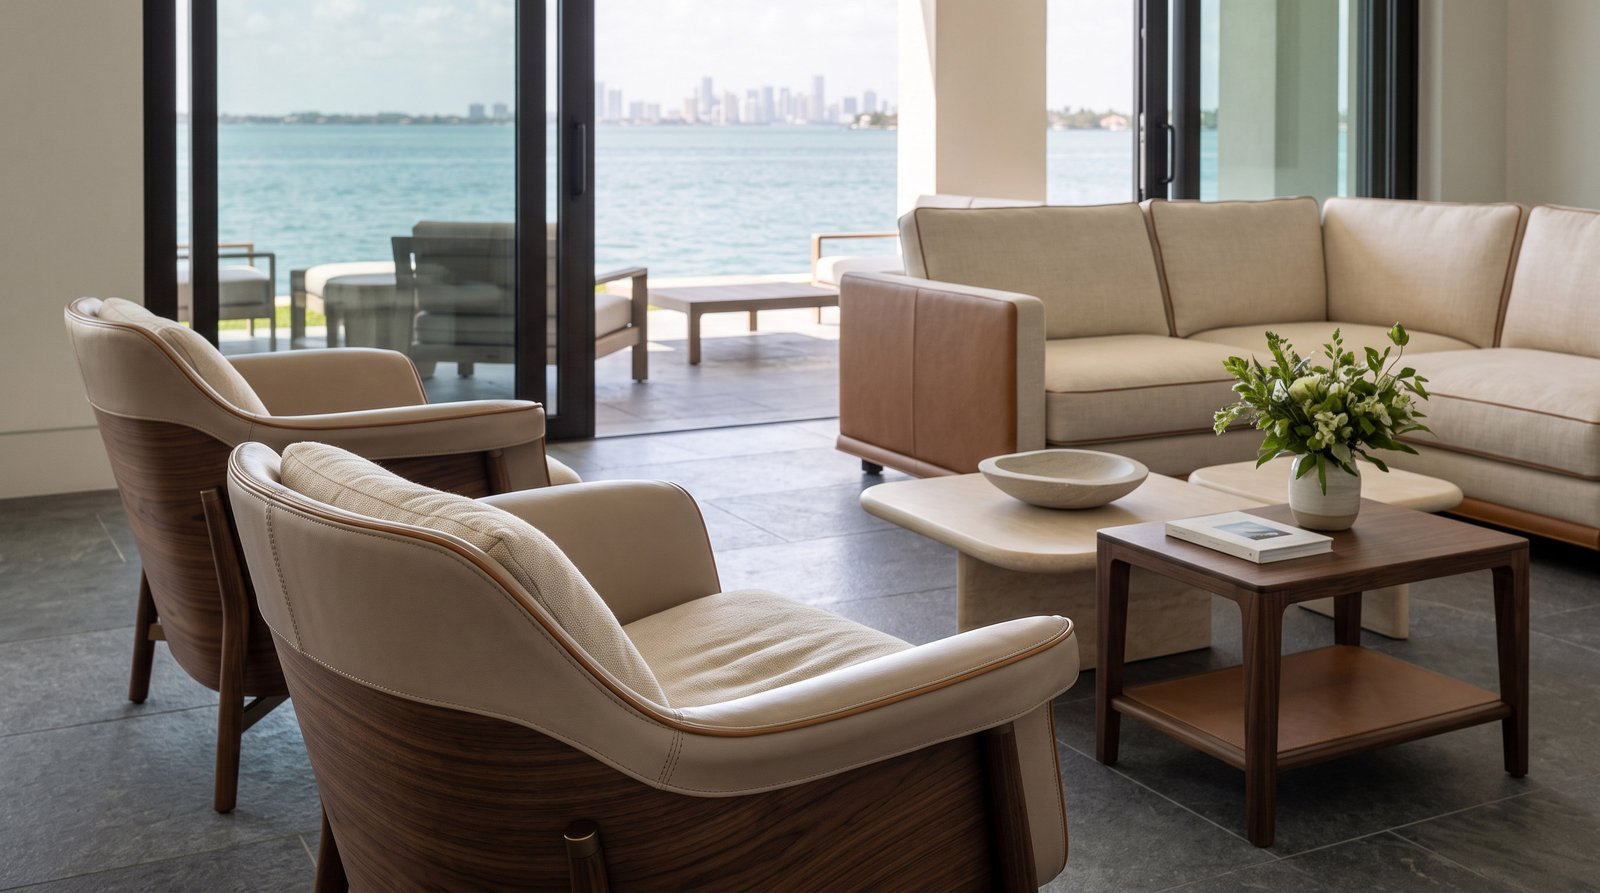
━ Immersive Design Visualization
Experience it before it exists.
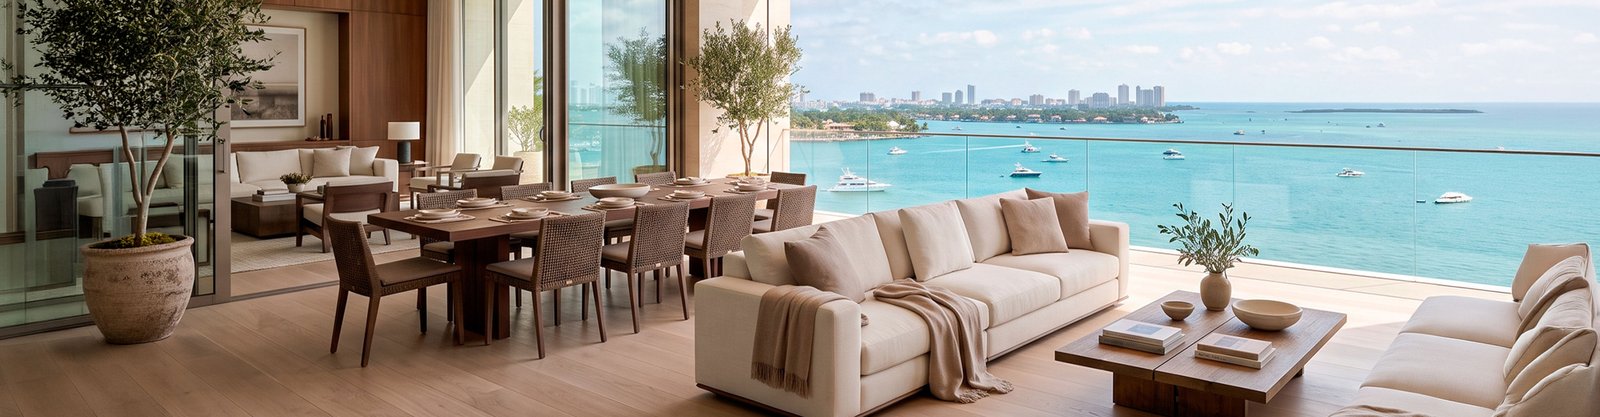
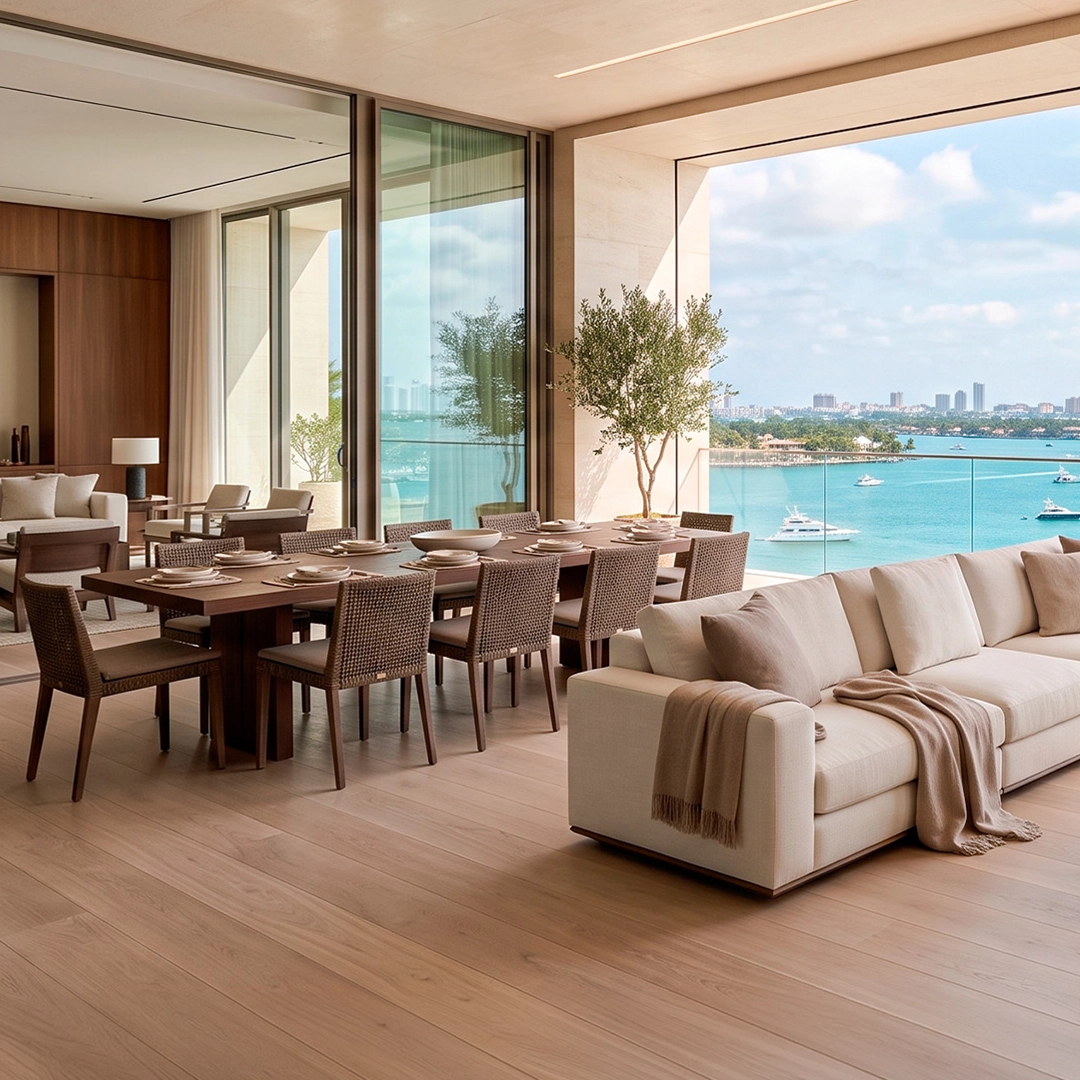
See your future space with remarkable clarity through photorealistic renderings, cinematic design films and interactive 360° experiences.
Photorealistic Renderings
Materials, lighting and architectural details represented with exceptional realism.
Cinematic Design Films
Carefully composed video presentations that communicate movement, atmosphere and the complete spatial experience.
Interactive 360° Tours
Explore the proposed interior at your own pace and experience the relationship between spaces before construction begins.
━ OUR PROCESS
Designed as a whole.
We approach interiors as complete environments rather than collections of individual pieces.
Architecture, millwork, furniture, lighting and materials are developed together to create spaces that feel effortless, cohesive and deeply personal.
The result is not a signature imposed on a home.
It is a home with a character entirely its own.
From first conversation to final delivery.
A considered process guides every project from the initial idea through design, construction and installation, keeping every decision connected to the original vision.
Discovery & Concept Design
We begin by understanding the space, your priorities and the way you want to live. From there, we develop the overall design direction, spatial planning, materials and visual concept.
Design Development & Documentation
The concept is refined into a detailed design package, coordinating finishes, lighting, millwork and the technical documentation required to bring the project into production.
Construction Coordination & Procurement
We remain involved throughout construction, coordinating with contractors, fabricators and vendors while managing selected furnishings, lighting, fixtures and custom elements.
Final Curation & Installation
The final layer brings everything together through installation, styling, artwork, accessories and meticulous adjustments before project delivery.
Have a Space in Mind?
Tell us about your project.
Whether you are planning a complete residence, renovating an existing property or creating a single bespoke space, every project begins with a conversation.
hello@apasodesign.com
+1-786-969-1463